You are viewing all listings Homes between $500000 and $1000000 dollars.

$899,700 $356 per sq.ft. Sudbury VT Home »
Price Change! Reduced by $50,300 down 6% on August 28th 2026
Waterfront on River Brandon Swamp
4 Beds | 3 Baths | Total Sq. Ft. 2527 | Acres: 26.01
Listed on Friday May 15, 2026
Description: Some homes simply offer a place to live; this one offers a way of life. Tucked away on 26 private wooded acres in the heart of Vermont, this exceptional country retreat invites you to slow down, reconnect with nature, and experience every season at its finest. Perfectly sited to capture long-range mountain views while maximizing privacy, the property feels worlds away, yet remains conveniently located. This private 4-bedroom, 3-bath retreat offers screened porches, abundant natural light, and the best of Vermont outdoor living. Step outside your door to explore your own network of wooded walking trails. The interior of this home is warm and inviting, offering spacious, light-filled living areas and timeless finishes throughout. The traditional layout creates an effortless flow between the living room, dining room, kitchen, and breakfast nook, making it ideal for both everyday living and entertaining. Six foot windows surrounding the living room bring in natural light. You'll find abundant storage throughout the home, including walk-in closets in all four bedrooms and storage inside the built-in bench in the primary bedroom. The large garage provides storage space for at least two vehicles as well as smaller equipment and tools. Above the garage is a terrific workshop space; this area was previously finished and used as an ADU and could be converted again. Apple and oak trees bring deer and other wildlife right into your backyard. Whether you're watching brilliant fall foliage, snowshoeing through fresh powder, or enjoying summer evenings beneath the stars, every season becomes part of your daily routine. Directly across the road from the driveway, you'll find public access to a particularly beautiful section of the Otter Creek. In this peaceful setting, you'll feel a million miles away, while in reality being conveniently situated equidistant between Middlebury and Rutland; while closer to home the charming town of Brandon is only a seven minute drive away. See Listing Details & 59 images. Includes a Virtual Tour

$599,000 $416 per sq.ft. Sugar Hill NH Home »
100 Ft. of Waterfront on Pond Streeter Pond3 Beds | 2 Baths | Total Sq. Ft. 1440 | Acres: 0.55
Listed on Friday Jul 10, 2026
Description: .55 +/- Acres/Home on Streeter Pond. Streeter Pond is a quiet approx. 56-acre pond for non-motorized boating and trout fishing. Ideal for kayaking and canoeing. In the winter, ice-skating and ice-fishing with bob houses. It has an average depth of 8 feet and features a small public access point on its southern shore. This home, designed to embrace its natural surroundings, features two finished levels of living space. The walk-out lower level includes two bedrooms, a full bath with stack laundry, a utility room, and a family room opening to a rolling lawn at the water's edge. The main level has a bedroom with a full bath off of it, a living room with a fireplace open to a dining area and kitchen - all flowing together in a bright, open layout. Expansive sliders frame the pond and local mountain views while filling the home with natural light. A wraparound deck extends the living space outdoors and provides a front-row seat to the area's abundant wildlife. Watch loons glide across the water, moose visit the shoreline, and enjoy the changing seasons reflected on the pond. Autumn foliage is particularly spectacular here. Beyond the property, enjoy the charm of Sugar Hill with its quiet country roads; abutting Franconia has a great market, Iron Furnace Brewery, Abbie Leaf Library, gas, and eateries. The Dow Community Field serves Franconia, Sugar Hill, and Easton and shares in Lafayette School too. Franconia Notch State Park, hiking trails, ski areas, and many of the White Mountains' most celebrated outdoor destinations are just minutes away. Adding exceptional versatility is the oversized 20' x 25' heated garage with RV hookup and storage above-ideal for outdoor gear, recreational vehicles, hobbies, or workshop space. A property that combines waterfront living, recreation, wildlife, and year-round convenience in one remarkable setting and is pristinely cared for. See Listing Details & 57 images.
Under Contract

$648,000 $293 per sq.ft. Sugar Hill NH Home »
Price Change! Reduced by $50,000 down 8% on August 26th 2026
2 Beds | 2 Baths | Total Sq. Ft. 2459 | Acres: 5.05
Listed on Saturday Jul 25, 2026
Description: NEW PRICE: $648,000! Set on 5.05± private, wooded acres in Sugar Hill, this beautifully maintained 2-bedroom, 2-bath custom home presents an exceptional opportunity to enjoy privacy, quality craftsmanship, and refined country living. Surrounded by mature trees and landscaped grounds, the property offers a peaceful setting just minutes from Franconia Village, Franconia Notch State Park, and year-round outdoor recreation. The great room is the heart of the home, featuring soaring cathedral ceilings, expansive windows, warm wood finishes, and a Hearthstone soapstone woodstove that creates an inviting gathering space filled with natural light. The spacious kitchen offers generous cabinetry, a center island, and an open flow to the dining and living areas, ideal for everyday living and entertaining. A first-floor bedroom, full bath, and open loft overlooking the great room provide flexible living space. The second-floor primary suite serves as a peaceful retreat with a freestanding soaking tub, custom tile shower with handcrafted mosaic detail, cedar sauna, and a private screened porch overlooking the front yard. The partially finished lower level includes a dedicated home theater, workshop, laundry area, and generous storage, offering space for recreation, hobbies, and everyday needs. Enjoy the outdoors from the welcoming covered front porch or gather around the fire pit surrounded by the natural beauty of the property. Additional features include propane-fired radiant and hot water baseboard heat, a Lifebreath heat recovery air exchange system, a pellet stove, a whole-house generator, a 300-foot drilled well producing approximately 50 gallons per minute, and a 3-bedroom septic system. Conveniently located near Franconia Village, Franconia Notch State Park, Cannon Mountain, Bretton Woods, hiking, skiing, cycling, golf, dining, and other year-round recreational opportunities. See Listing Details & 60 images. Includes a Virtual Tour

$659,000 $246 per sq.ft. Sugar Hill NH Home »
Price Change! Reduced by $166,000 down 25% on July 27th 2026
4 Beds | 3 Baths | Total Sq. Ft. 2682 | Acres: 5.59
Listed on Wednesday Apr 8, 2026
Description: Nestled in the heart of New Hampshire's picturesque North Country, this inviting 4-bedroom 3-bathroom home offers the perfect blend of comfort, privacy, and natural beauty. Set on an expansive +/- 5.59-acre lot, the property provides a peaceful retreat surrounded by the scenic charm that makes Sugar Hill so desirable. Built in 1988, this well-maintained single-family home features over 3,000 square feet of living space, offering plenty of room for both everyday living and entertaining. Inside you'll find a spacious and functional layout with multiple living areas, ideal for gatherings or quiet relaxation. The home also includes an unfinished basement providing excellent potential for additional living space, a workshop, or storage. Step outside and enjoy the tranquility of your private yard perfect for outdoor recreation, gardening, or simply taking in the surrounding natural beauty. A deck and outdoor living areas create an ideal setting for enjoying all four seasons, while a detached garage adds convenience and extra storage This property offers a rare opportunity to own a spacious home on significant acreage while still being within reach of local amenities and year-round outdoor activities. Whether you're looking for a full-time residence or a second home, this property will deliver space, privacy, and classic New England appeal. See Listing Details & 45 images.

$698,000 $373 per sq.ft. Sugar Hill NH Home »
4 Beds | 2 Baths | Total Sq. Ft. 1872 | Acres: 8.88Listed on Tuesday Sep 1, 2026
Description: 8.8+/- acres, mini farm property. Welcome to Gate Bella Farm, a custom-built homestead that blends self-sufficient living with refined comfort. Off Toad Hill Rd, work your way down the long private driveway and a work road that winds through the property, connecting organic gardens, a greenhouse, a barn (ideal for toys, a workshop, and machinery), and a storage shed. Everything you need to live off the land, near the welcoming Sugar Hill community. Inside, daylight fills every room, with radiant heat on all three floors. The sun-filled kitchen is the hub of the home, featuring a new Thermador range with transferable warranty, open to the living and sitting areas, a warm and intimate gathering space that opens to a beautiful patio. A closet pantry keeps things organized, while a wood-burning fireplace and rich hardwood floors add warmth throughout. Versatile 1st-floor den/other room offers flexible space, served by a 3/4 bath. Upstairs, the primary suite features a full bath, alongside 2 guest rooms and a dedicated laundry room. The unfinished basement, also radiant-heated, is a gardener's or hobbyist's dream with a walk-out to ground level, two utility sinks, and a second laundry hookup. It's been used for canning and harvesting garden bounty, or can be finished as a home gym, workshop, studio, or living space. Plenty of room for all your North Country gear for biking, hiking, or skiing awaits, from the 4000-footers to first tracks at Cannon. This is more than a house; it's a lifestyle! A place to grow your own food, build with your hands, and live surrounded by privacy, light, and land. Some homesteading equipment is available separately, outside the real estate offer. Come experience the peace, privacy, and possibility of this Sugar Hill homestead. See Listing Details & 60 images.

$799,000 $182 per sq.ft. Sugar Hill NH Home »
Price Change! Reduced by $66,000 down 8% on September 2nd 2026
5 Beds | 3 Baths | Total Sq. Ft. 4389 | Acres: 4
Listed on Friday Jun 19, 2026
Description: Nestled between Littleton and Franconia you'll find Sugar Hill - a stunning small town rich in history, scenery, and the mountain lifestyle you have been dreaming of! On your way home from work you'll be captivated by views in every direction of the Presidential, Franconia, Kinsman, and Dalton mountain ranges of the White Mountain National Forest. When you turn on to your quiet, dead-end road you'll be greeted with the most beautiful lupine field that folks from all over the world come to photograph and paint. If you're lucky enough to work from home you will appreciate the peace and tranquility of the home office. This 5-bedroom, 3-bathroom home is perched on 4 acres of land with mature perennials, rolling fields, and a two-story barn. The first floor of the home features a renovated kitchen, laundry, breakfast nook, dining room, two living rooms with fireplaces, office, a half bathroom, and a massive primary suite that is handicapped accessible. Upstairs are four more bedrooms and another bathroom. The two-car garage is heated and enters directly into the breezeway/wine room. The backup generator is tucked behind beautiful bushes and the invisible dog fence gives you peace of mind when Fido is out playing. Take a stroll down the street to play 9 holes of golf at the historic 1897 Sunset Hill House Golf Course, listed in the National Register of Historic Places. Iconic Polly's Pancakes is just a few minutes drive. Sugar Hill is an outdoor recreational enthusiast's dream, with endless easy access skiing, snowmobiling, hiking, biking, golf, water sports... if you dream it you can do it in the White Mountains of New Hampshire! Easy access to I-93. CREDIT AT CLOSING FOR INTERIOR PAINT - CALL AGENT FOR DETAILS! See Listing Details & 60 images. Includes a Virtual Tour
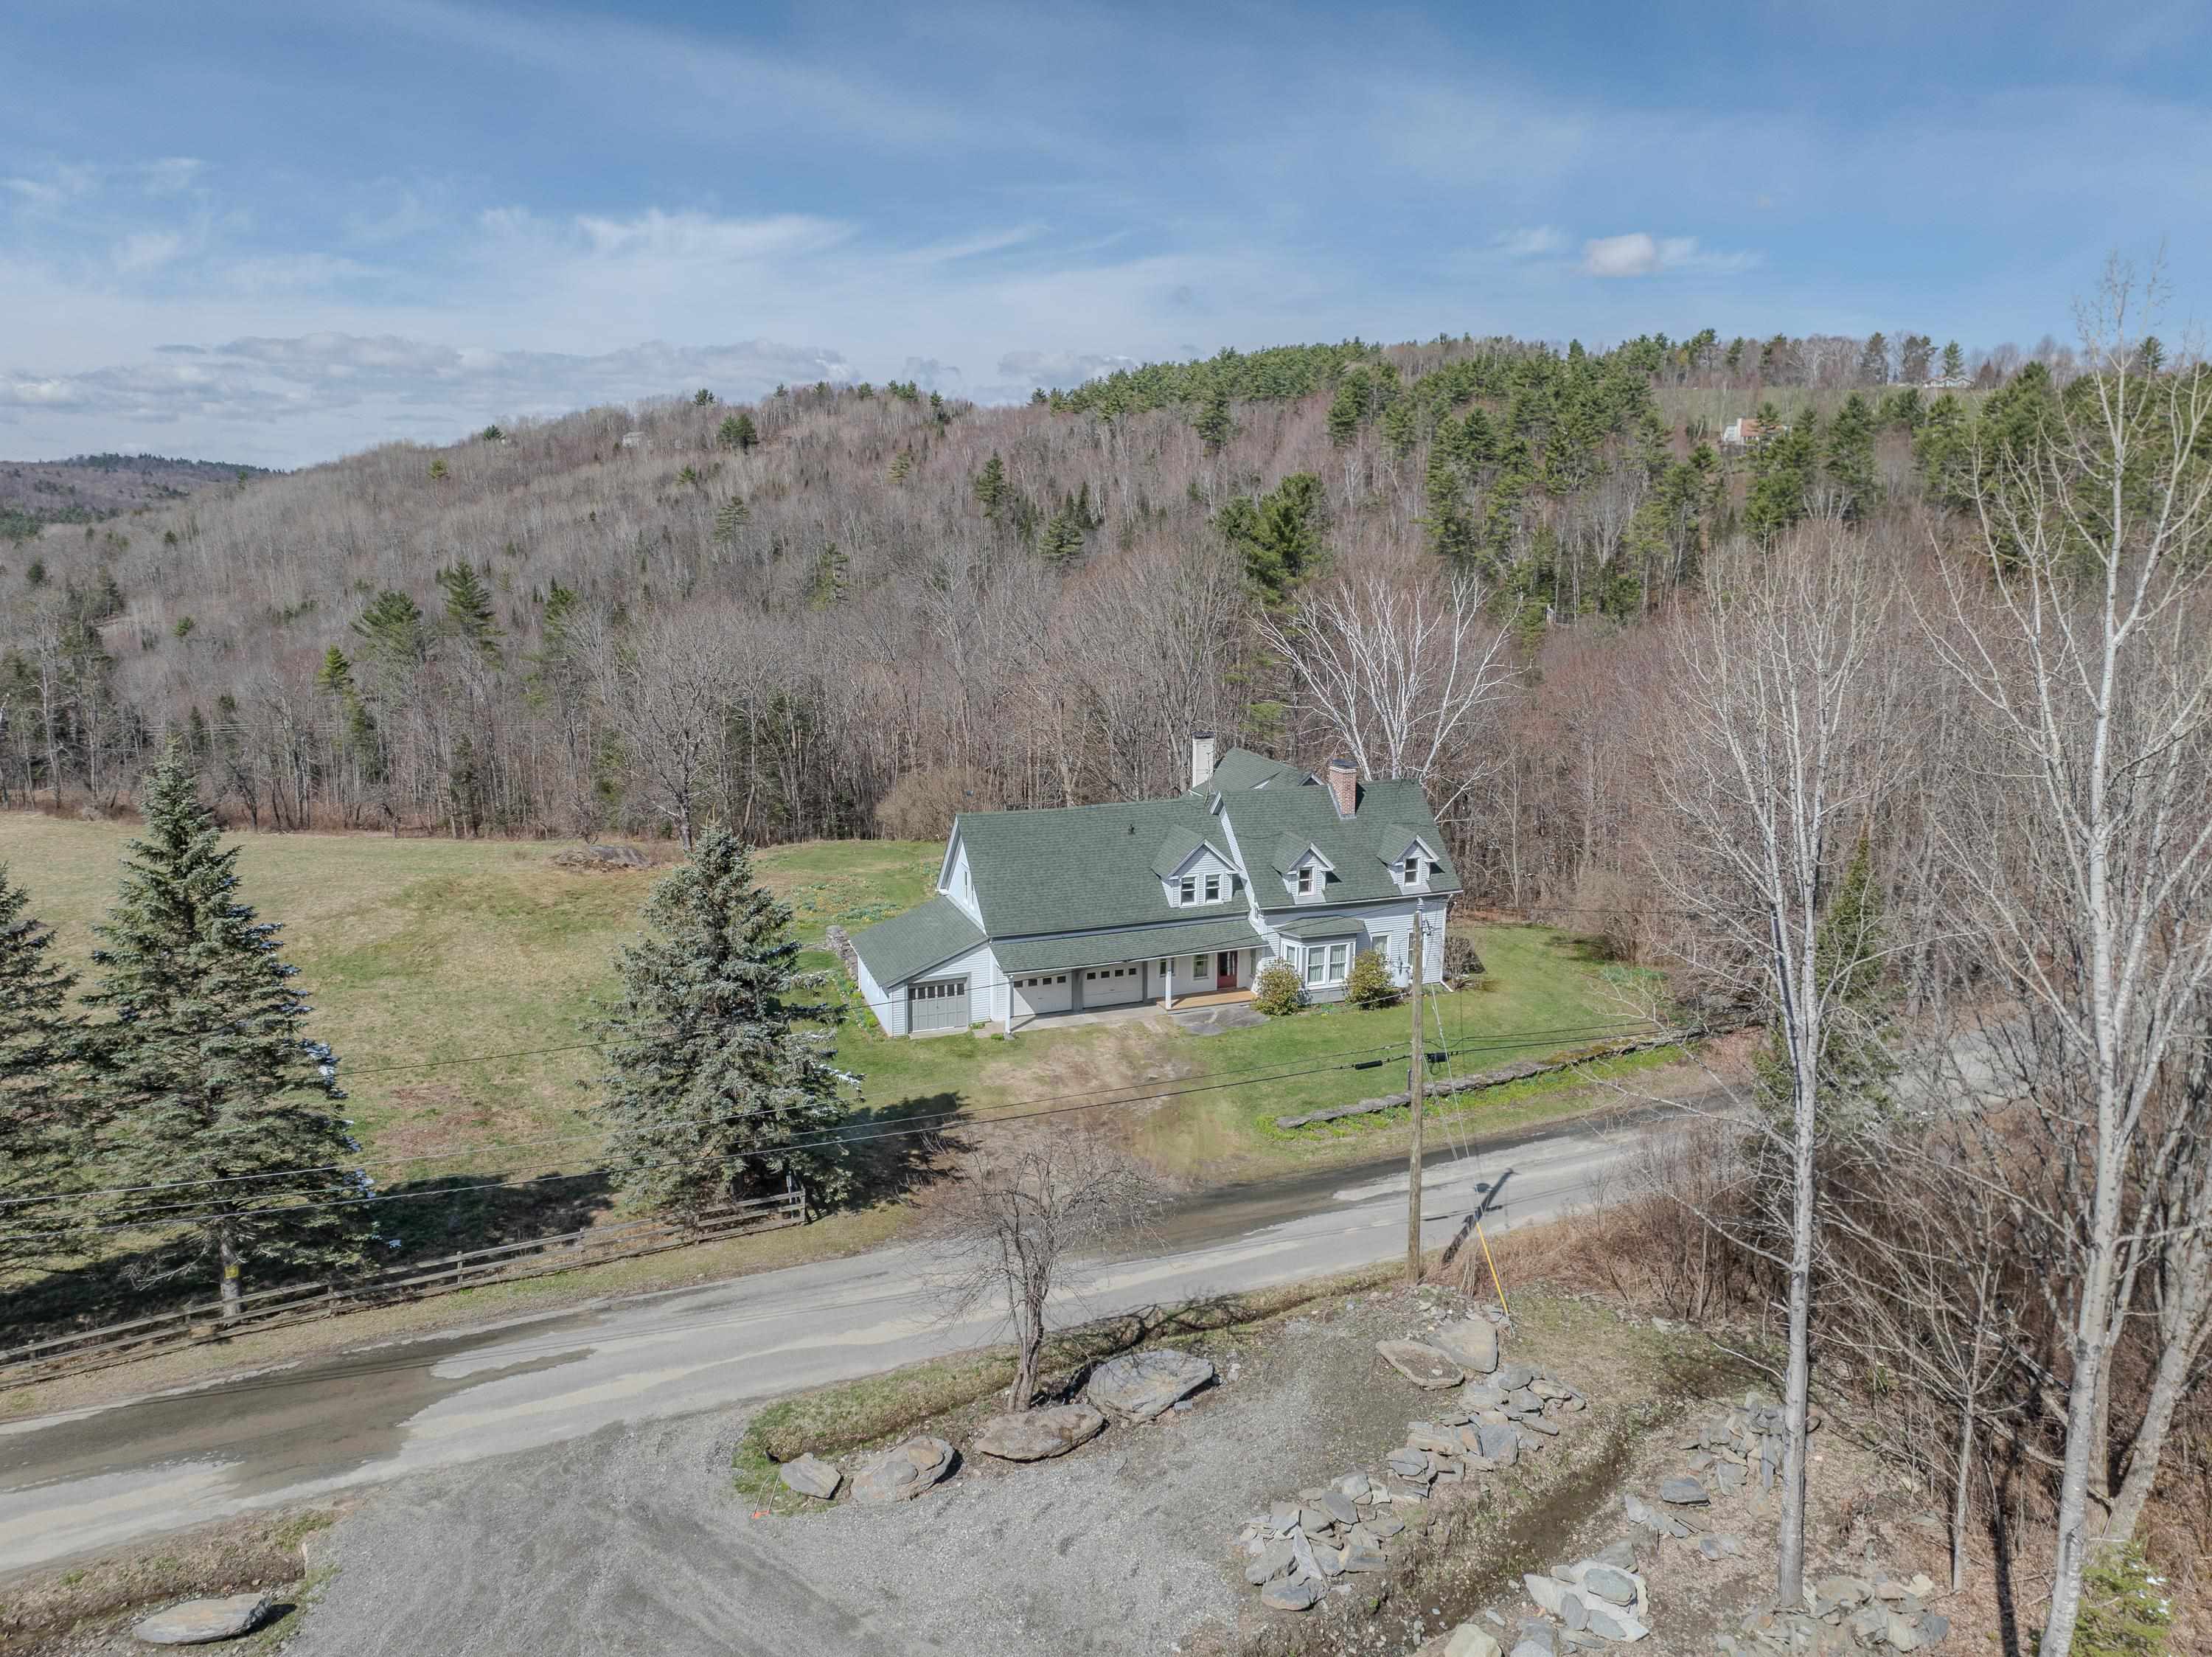
$872,000 $223 per sq.ft. Sugar Hill NH Home »
Price Change! Reduced by $127,000 down 15% on September 11th 2026
4 Beds | 4 Baths | Total Sq. Ft. 4484 | Acres: 38.56
Listed on Monday May 4, 2026
Description: Set on 38± private acres in a tranquil country setting, this four-bedroom, five-bath residence offers an exceptional blend of comfort, space, and natural beauty. The property includes a two-car attached garage, enclosed garden/tool shed, woodshed, and a new, expansive deck with awning perfect for outdoor dining, morning coffee, entertaining, or simply taking in local views of Bronson and Cole Hills and vistas of the Kinsman Mountains. Inside, warm and inviting living spaces are accented by two fireplaces and a Vermont Castings woodstove, creating a cozy and welcoming atmosphere year-round. The thoughtfully designed floor plan features generous room sizes, abundant natural light, and a seamless connection to the outdoors. Practical spaces include a mudroom and laundry area as one enters from the garage. Ideal for country living, along with a dedicated workshop offering excellent space for hobbies, art or other projects, gear storage or other equipment. Whether envisioned as a full-time residence or a peaceful country retreat, this property delivers privacy, charm, and versatility. With expansive acreage well-suited for farming, gardening, animals, or equestrian pursuits, it presents a rare opportunity to enjoy the freedom of the land combined with classic New England appeal. Close to Cannon Mtn, Echo Lake for boating and swimming, several golf venues, hiking and biking trails, nearby Robertson Memorial Trail, and a variety of restaurants from which to choose. A most interesting opportunity. See Listing Details & 60 images.

$550,000 $201 per sq.ft. Sullivan NH Home »
Price Change! Reduced by $25,000 down 5% on August 18th 2026
4 Beds | 2 Baths | Total Sq. Ft. 2732 | Acres: 17.5
Listed on Thursday Jul 9, 2026
Description: Classic New England Colonial built in 1808 just 10 minutes from Keene. With hand- hewn beams in the kitchen, wide plank original flooring, and original features throughout the house, this unique homestead, with its 17.5 sub-dividable acres can go as far as your imagination lets it. The acreage is abutted by several hundred more acres of conservation land to reassure peace and quiet. The terrain is great for hiking, snow-shoeing, cross country skiing and snowmobiling. Spacious bedrooms with good closet space open onto an extra wide foyer on the second floor, and the gas insert fireplace in the living room on the ground floor makes for cozy evenings, while the New Mac oil/wood furnace provides versatile options for winter heating. The deep stone foundation provides natural cooling in summer, and the mud-room leads into the old "summer kitchen" through a breezeway opening to a large barn with loft space, now serving as a two-car garage, while a former stable on the property could serve as a studio. This house awaits the right owners to put just the right touches on it to make it their own, come see for yourself! See Listing Details & 57 images. Includes a Virtual Tour

$520,000 $793 per sq.ft. Sunapee NH Home »
Price Change! Reduced by $30,000 down 6% on September 9th 2026
Waterfront on Pond Perkins Pond
2 Beds | 1 Baths | Total Sq. Ft. 656 | Acres: 0.18
Listed on Monday Aug 24, 2026
Description: Escape to your own waterfront retreat on desirable Perkins Pond! This charming year-round cottage offers 80 feet of waterfront and breathtaking western views, creating a perfect setting for unforgettable lakeside living. Relax on the screened porch overlooking the water, enjoy warm summer nights listening to the call of the loons, watch the abundant wildlife, or spend the day on the pond from your private 25ft foot boat dock. Inside, you'll find an inviting two bedroom, one bath, layout featuring new flooring, stainless steel appliances, a stackable washer and dryer, updated heating, tankless water heater and a new roof with a transferable warranty for added peace of mind. Conveniently located just minutes from Sunapee Harbor and Mount Sunapee Resort, this special property offers a quiet escape that keeps you close to every seasonal activity. Whether you're looking for a weekend getaway or a full-time waterfront home, this is your opportunity to start making life long memories. See Listing Details & 28 images.
Under Contract

$524,900 $391 per sq.ft. Sunapee NH Home »
Waterfront on Lake Sunapee3 Beds | 3 Baths | Total Sq. Ft. 2304 | Acres: 2.08
Listed on Monday Aug 24, 2026
Description: Set on just over 2 private acres at the end of a quiet road shared by only four homes, this spacious raised ranch is ideally located just minutes from Sunapee Harbor and the lake. With 1,344 square feet of main-level living plus an additional 960 square feet of finished walkout lower-level space, the flexible layout offers easy single-level living while providing plenty of room for guests, recreation, work, entertaining, and storage. The main living area features an open-concept kitchen and dining space that flows directly into the living room, anchored by a gas fireplace. Just off the dining area, a beautiful screened-in porch provides a comfortable three-season retreat and connects directly to the deck for easy grilling and outdoor entertaining. The primary bedroom suite is privately positioned at one end of the main level, while two additional bedrooms and a full bath occupy the opposite end. The walkout lower level significantly expands the home's versatility with a family room, office, bonus room, full bath, and an oversized closet offering exceptional storage. An additional 384 square feet of unfinished lower-level space provides even more room for storage, hobbies, or future possibilities. Outside, the level 2+ acre setting provides plenty of room to enjoy the property, while the quiet dead-end road offers a wonderful sense of privacy. Sunapee's residents-only beach is just 0.8 mile away by road and can also be reached on foot in less than a mile via the Old Route 11 path and Sawyer Trail through Dewey Woods. Lake Sunapee, Sunapee Harbor, and Mount Sunapee Resort are all close by, offering easy access to boating, swimming, skiing, hiking, and year-round recreation. Convenient access to I-89 puts the Upper Valley, Concord, and Boston within easy reach, with Boston approximately two hours away. See Listing Details & 32 images.
$525,000 $276 per sq.ft. Sunapee NH Home »
Price Change! Reduced by $14,900 down 3% on September 15th 2026
4 Beds | 2 Baths | Total Sq. Ft. 1904 | Acres: 5.13
Listed on Wednesday Jul 8, 2026
Description: NH Country Living with Convenience 5.13 Acres in the Heart of Sunapee. Welcome home to this spacious four-bedroom, two-bath Cape-style residence set on over 5 private acres in beautiful Sunapee. Offering approximately 1900 square feet of living space, this property combines the peace of a country setting with easy access to Lake Sunapee, Mount Sunapee Resort, New London, and I-89. The home was built in 1985 and sits on a 5.13-acre lot. Inside, you'll find generous living spaces, comfortable bedrooms, and endless opportunities to personalize the home to fit your lifestyle. Outside, the expansive acreage provides room for gardens, recreation, animals, or simply enjoying the privacy and natural beauty that surrounds you from the back deck. Whether you're looking for a year-round residence, a weekend retreat, or a property with room to expand, this Sunapee home offers exceptional value and flexibility. Property Highlights 4 Bedrooms 2 Bathrooms Approximately 1900 sq. ft.5.13 private acres Built in 1985 Easy access to Lake Sunapee, Mount Sunapee Resort, New London, and Interstate 89Plenty of space for gardening, recreation, or hobby farming Private setting with convenient access to shopping, dining, schools, and outdoor recreation updated windows, roof, boiler, floors and more. Experience the best of the Sunapee lifestyle where outdoor adventure, small-town charm, and everyday convenience come together on a beautiful five-acre property. See Listing Details & 50 images.
Under Contract
![Sunapee NH Home for sale $625,000 $494 per sq.ft.]()
$625,000 $494 per sq.ft. Sunapee NH Home »
4 Beds | 3 Baths | Total Sq. Ft. 2500 | Acres: 2.1Listed on Tuesday Sep 1, 2026
Description: ACCEPTING BACKUP OFFERS AND CONTINUING TO SHOW!!! Discover a unique opportunity in desirable Sunapee! This spacious split-level ranch offers exceptional flexibility for a variety of living arrangements. The main level provides true one-level living with its own kitchen, bedroom space, full bath, laundry, comfortable living areas and convenient access to the expansive back deck. The separate lower-level living area features its own kitchen, bedroom, bath, laundry and private entrance. Previously used as a rental, the lower level offers potential for rental income or extended living space, while the entire property can also function as one spacious home. Outside, enjoy 2.1 acres with a large, level lawn, above-ground pool, expansive deck, outdoor bar and pergola, plus plenty of space for outdoor recreation. A detached two-car garage with loft and additional shed provide excellent storage. Solar helps dramatically reduce electricity costs, and the dead-end street offers limited through traffic. Conveniently located near Lake Sunapee, Mount Sunapee Resort, schools and year-round recreation, this versatile property offers space, flexibility and income potential in a sought-after Sunapee location. See Listing Details & 40 images.

$650,000 $267 per sq.ft. Sunapee NH Home »
3 Beds | 2 Baths | Total Sq. Ft. 2439 | Acres: 6.86Listed on Wednesday Aug 5, 2026
Description: Enjoy the best of Sunapee living in this meticulously maintained, one-owner, 2008 modular Cape, privately set on 6+ acres just minutes from Lake Sunapee, Mount Sunapee Resort, and year-round recreation. The open-concept main level offers three bedrooms and two full baths, creating an inviting layout for everyday living. The spacious kitchen is designed for both function and entertaining, featuring two sinks, including a prep sink in the island. The primary suite includes a walk-in closet, and en suite bath with both a tub/shower combination and a separate walk-in shower. The partially finished second floor offers exceptional potential, featuring a spacious bonus room, a possible fourth bedroom, and rough plumbing already in place for a third bathroom. The full basement, with 7-foot ceilings and overhead door access, provides an ideal space for a workshop, hobbies, abundant storage, or future finished living space. Outside, an expansive covered deck overlooks mature landscaping and a charming grape-covered arbor, creating a peaceful setting for relaxing or entertaining. Owned solar panels help keep electric costs near zero. A mini-split provides efficient supplemental heating and cooling. Dual on-demand hot water systems and a whole-house propane generator provide comfort and peace of mind. Outside, the property features a spacious detached two-car garage with ample room for vehicles, recreational equipment, and hobbies, along with generous walk-up storage above. A separate storage shed provides the perfect place to keep lawn and garden tools neatly organized. Lovingly cared for since it was built, this property combines privacy, efficiency, and versatile living in one of the Lake Sunapee region's most sought-after locations. Sale is contingent upon the seller securing suitable housing. Seller is actively pursuing housing options. See Listing Details & 60 images.

$675,000 $295 per sq.ft. Sunapee NH Home »
3 Beds | 3 Baths | Total Sq. Ft. 2853 | Acres: 0.92Listed on Monday Jul 27, 2026
Description: Sitting atop Pine Ridge, this beautifully maintained contemporary home blends seamlessly with the surrounding wooded landscape. Its modern architecture, natural materials, and thoughtful landscaping complement the peaceful setting, offering privacy without sacrificing convenience. Western exposure fills the home with warm afternoon light and provides colorful sunset views from the back deck. Inside, vaulted ceilings, hardwood floors, and a welcoming fireplace create a warm, open atmosphere. The renovated kitchen features new countertops, while updated bathrooms add comfort throughout. The first-floor primary suite and additional half bath allow for convenient main-level living. Upstairs are two spacious bedrooms, a full bath, and potential expansion space above the attached two-car garage. A standing-seam metal roof adds lasting quality. Less than five minutes from Lake Sunapee Harbor, this home puts the best of the Lake Sunapee Region within easy reach. Spend summer days swimming at Dewey Beach or Sunapee State Park, and winters skiing at Mt. Sunapee or exploring the surrounding snowmobile trails. Open House Saturday, September 12th: 12:00pm - 2:00pm. See Listing Details & 54 images.

$689,000 $274 per sq.ft. Sunapee NH Home »
4 Beds | 3 Baths | Total Sq. Ft. 2514 | Acres: 0.56Listed on Friday Aug 28, 2026
Description: Discover the charm of village living in this classic Sunapee Cape, ideally located just a short walk from Sunapee Harbor and Sunapee Schools. Built in 1920 and thoughtfully updated over the years, this inviting home blends timeless New England character with the space and flexibility today's buyers desire. Offering more than 2,500 square feet of living space, the property provides plenty of room for year-round living, entertaining, and hosting family and friends. The location is truly exceptional. Enjoy dinner or ice cream by the water in Sunapee Harbor, spend summer days on Lake Sunapee, or hit the slopes at Mount Sunapee Resort located just 3.6 miles away. Whether you are searching for a full-time residence, a four-season retreat, or a welcoming home base in the heart of the Lake Sunapee region, this special property offers the location, character, and lifestyle you have been waiting for. See Listing Details & 48 images.
